Loft conversion: Park View Terrace, Brighton
A private top-floor retreat for a growing family
With three growing boys, the owners of this family home wanted to make better use of the space they had while creating a quieter area of the house just for themselves.
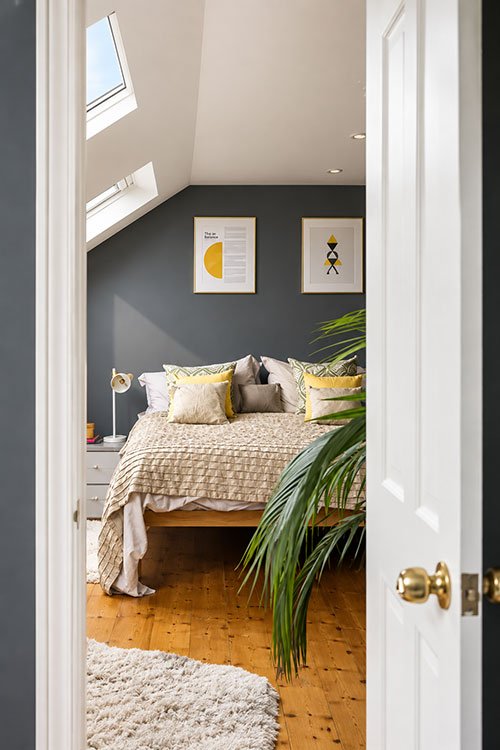
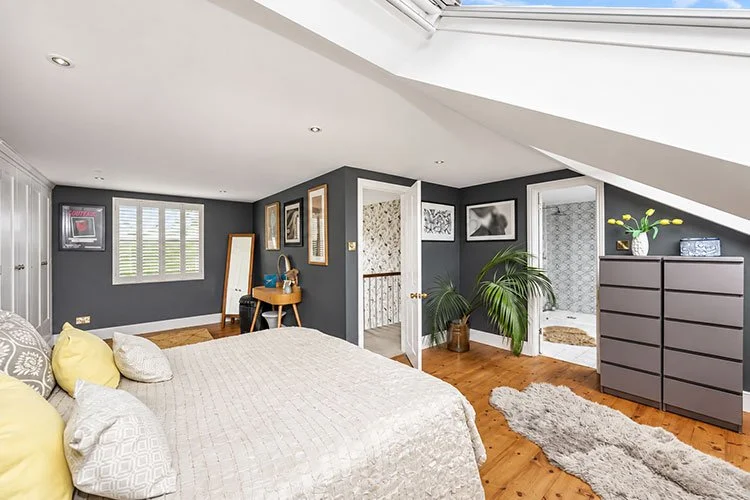
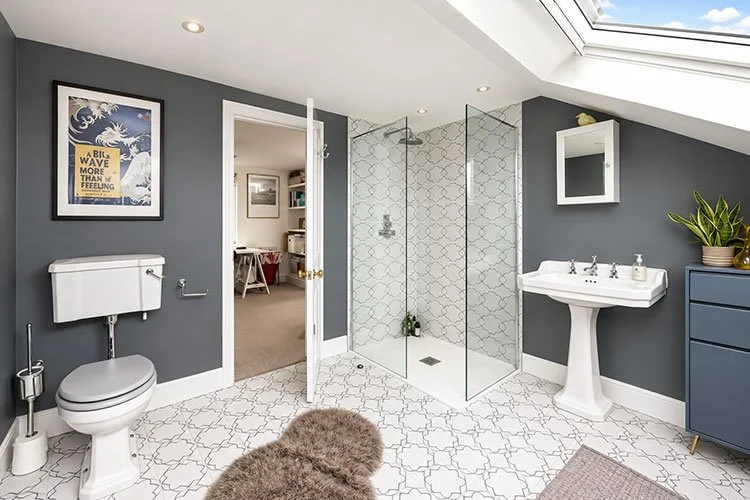
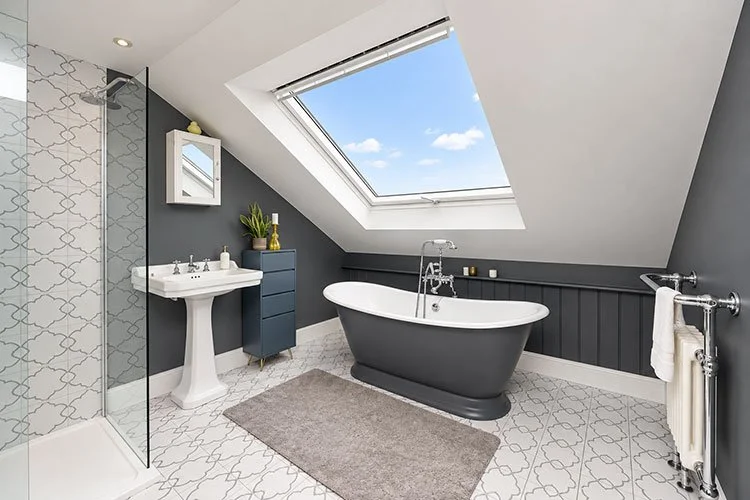
As part of a wider renovation of the property, the loft was transformed into a generous master suite, giving the parents their own bedroom, en suite bathroom and dedicated office space away from the busier family areas below.
The new top floor makes full use of the roof space, with large rooflights bringing natural light into both the bedroom and bathroom. The en suite was designed as a proper room in its own right, with a freestanding bath, walk-in shower and plenty of space around each element.
The result is a calm, self-contained floor that gives the parents space to work, relax and switch off — while adding valuable extra accommodation to the house.
Thinking about a loft conversion?
From extra bedrooms and en suites to complete master suites, we design and build loft conversions around the way you want to use your home.