
Loft conversions in Brighton & Hove
Beautiful, practical loft spaces designed around your home and the way you want to live. Soundhouse has been creating bespoke loft conversions across Brighton & Hove for many years, combining thoughtful design, skilled building work and straightforward advice from start to finish.
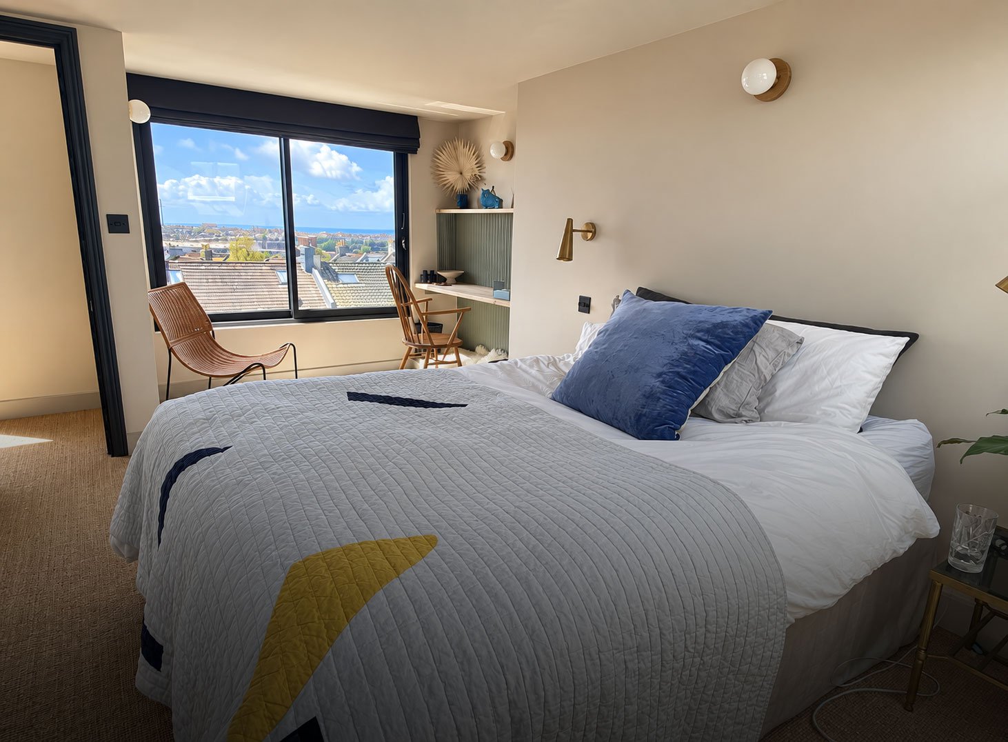
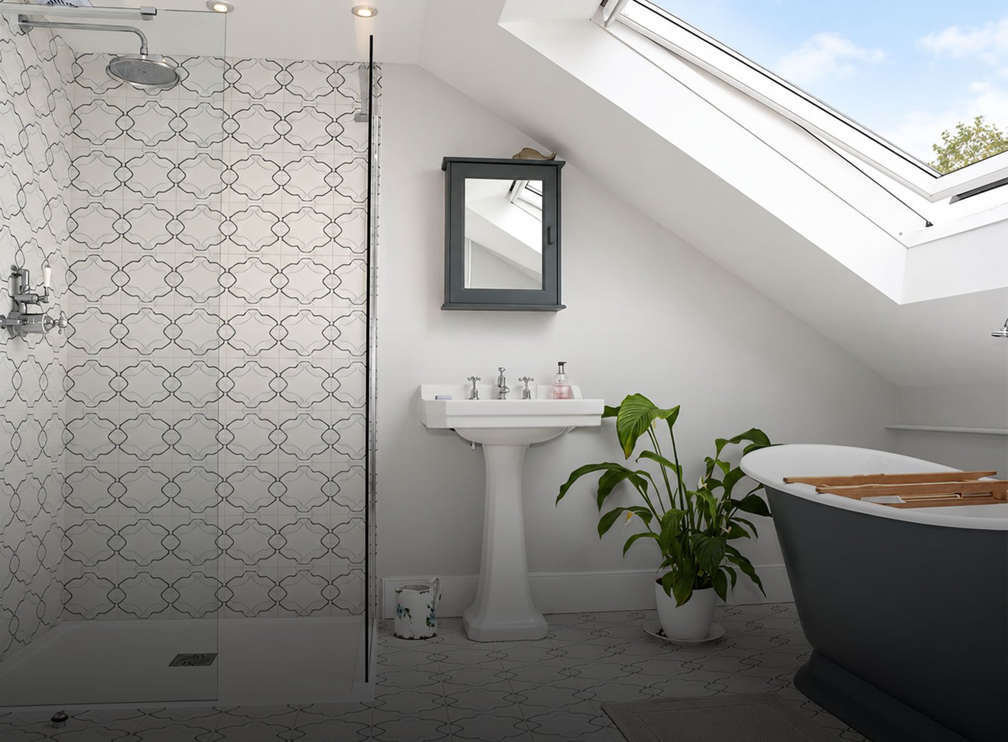
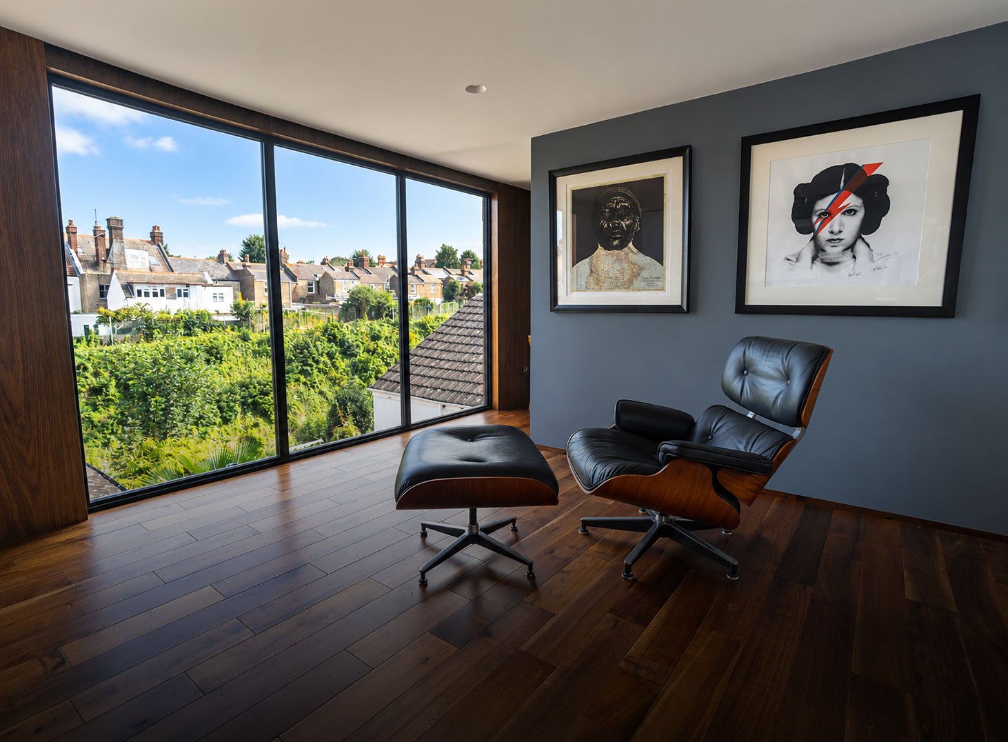
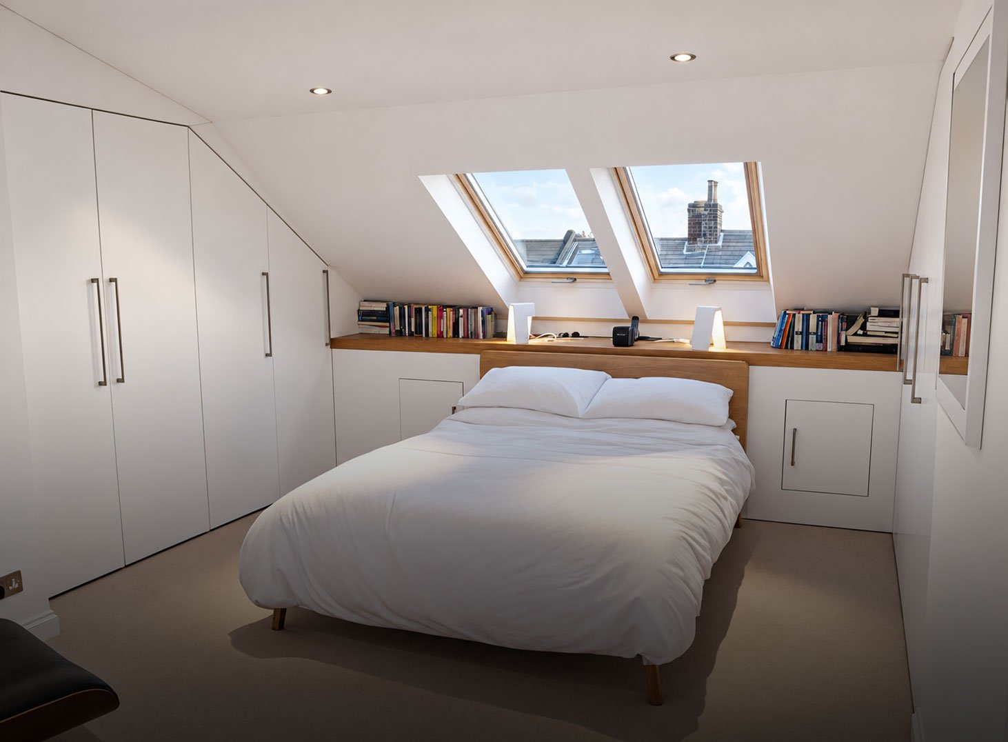
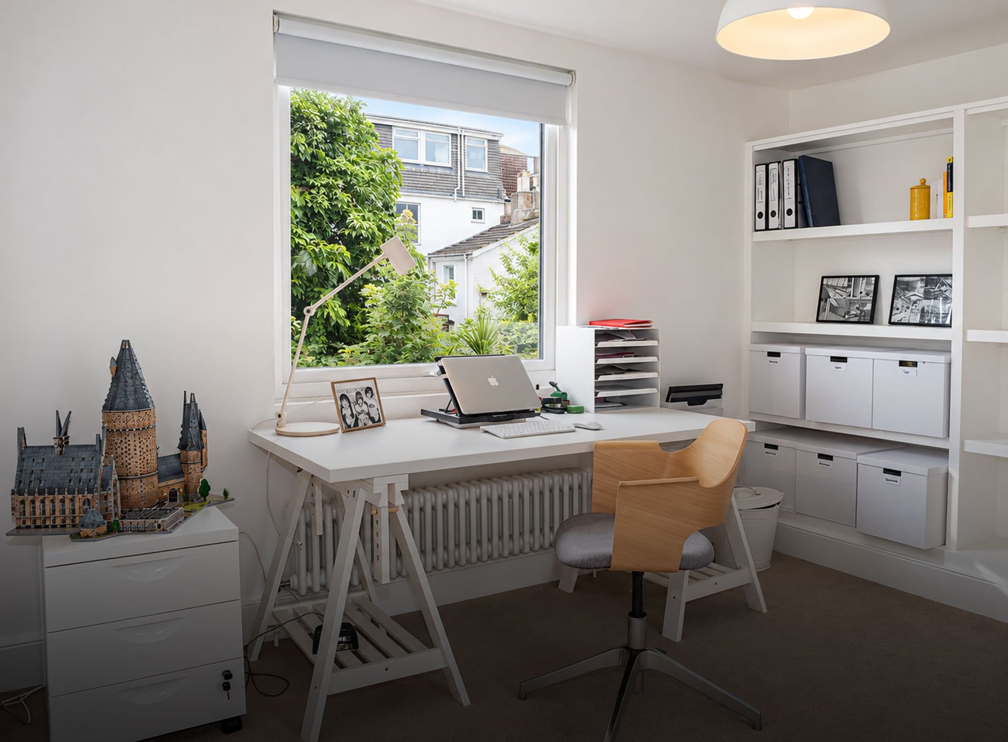
Make more of the home you already have
A loft conversion can give you the extra space you need without leaving the home and neighbourhood you already know. Whether you’re looking for an additional bedroom, a home office, a bathroom or simply a bit more breathing room, we’ll help you understand what can realistically be achieved.
Every house is different, particularly in Brighton & Hove. We don’t take a one-size-fits-all approach. We look carefully at the existing roof space, the character of the property and how the new rooms will connect with the rest of your home, then work towards a solution that feels like it belongs there.
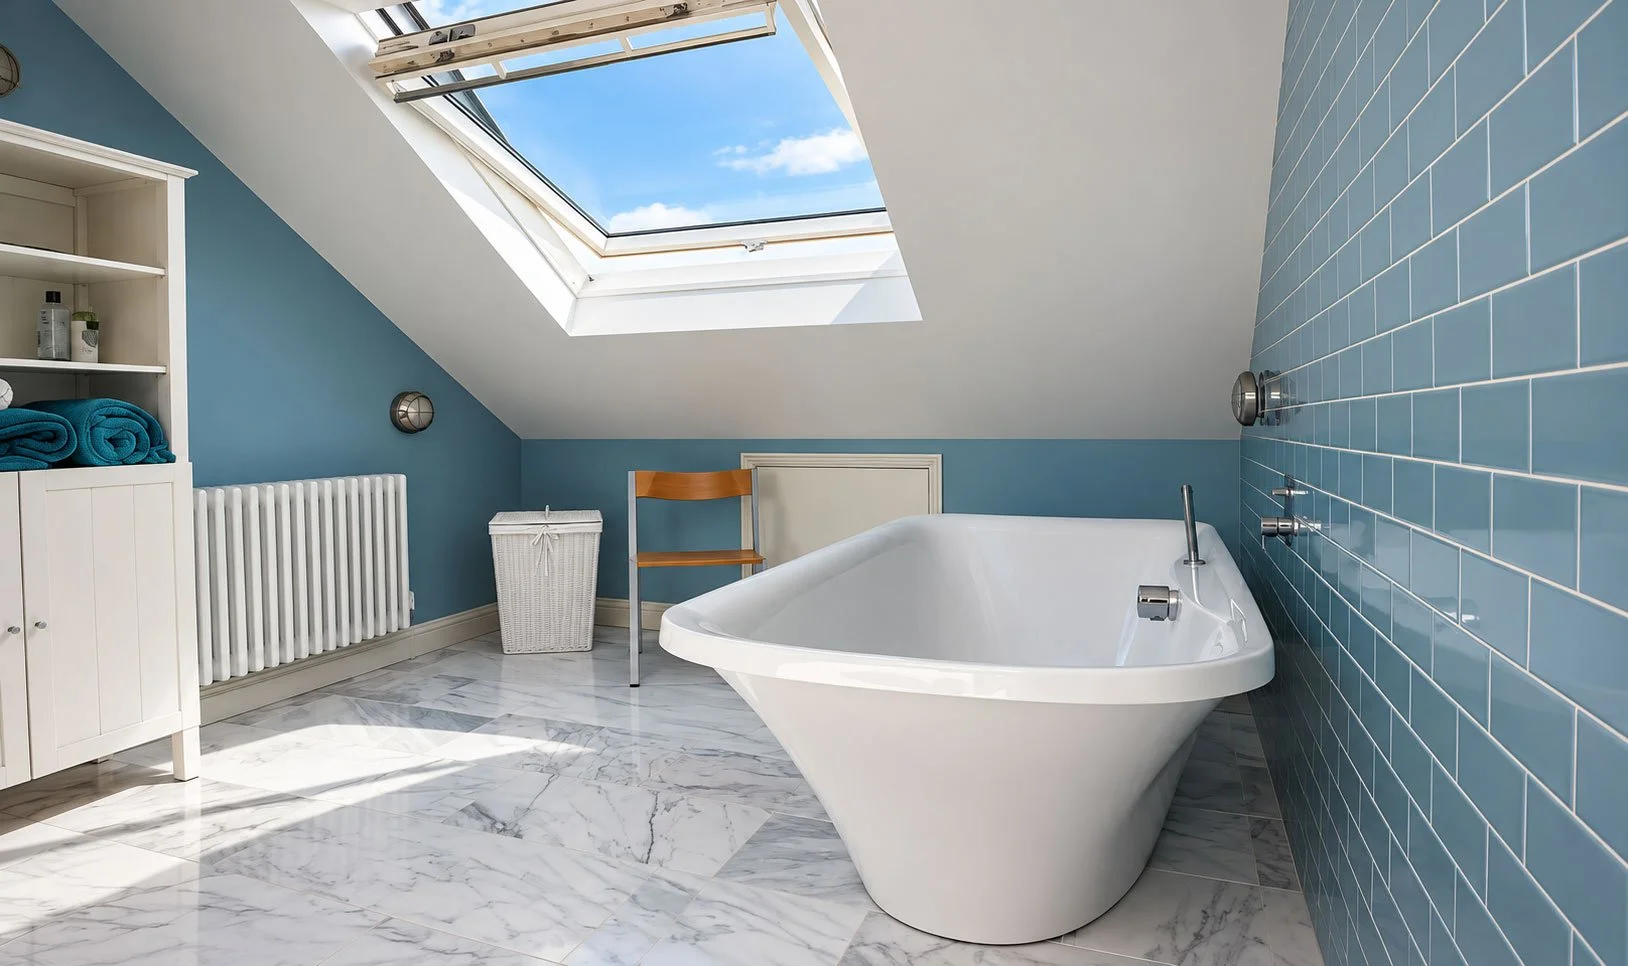
Which loft conversion is right for your home?
Every home is different, so the right approach depends on the existing roof space, the character of the property and how you want to use the new room. We’ll help you work out which option makes the most sense for your home.
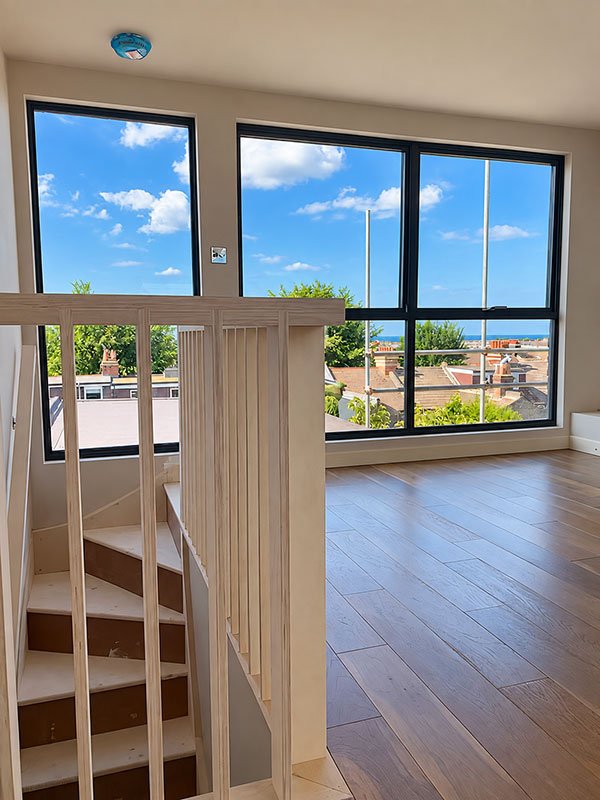
Dormer loft conversions
A dormer can create considerably more usable floor space and headroom, making it a good option where you want to create a generous bedroom, bathroom or a combination of rooms.
The design needs to work with the proportions and character of the existing house, so we’ll look at what is practical as well as what will make the finished space feel right.
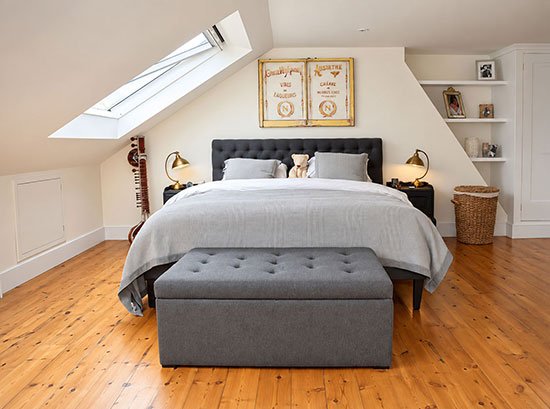
Eaves and rooflight conversions
Where the existing roof already offers enough usable space, a simpler conversion within the roof can be an elegant solution.
Rooflights bring in natural light without substantially changing the shape of the roof, while the internal layout can be carefully designed to make the most of awkward eaves and changing ceiling heights.
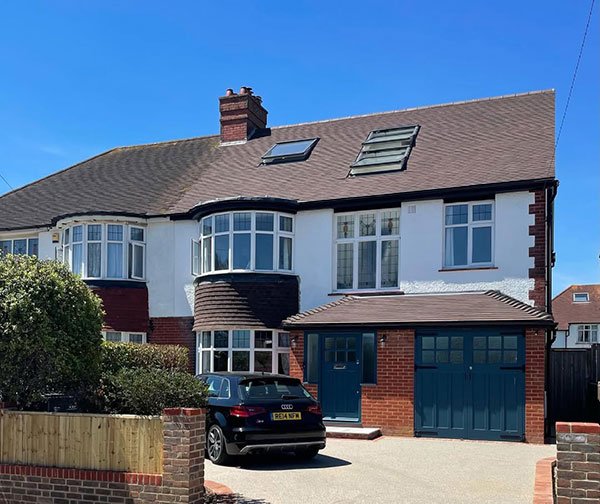
A solution that fits your home
Some properties need a more tailored approach. A hip-to-gable conversion, for example, can extend a sloping roof to create a vertical gable wall, increasing usable floor space and headroom.
We’ll look at the structure, proportions and character of your home to recommend an approach that makes the best use of the available space, rather than forcing a standard solution.
Three Brighton loft transformations
Three very different homes, and three different reasons for needing more space. Explore how we created a calm master suite in Seven Dials, a private top floor for a growing family, and a characterful loft transformation on West Hill Road.
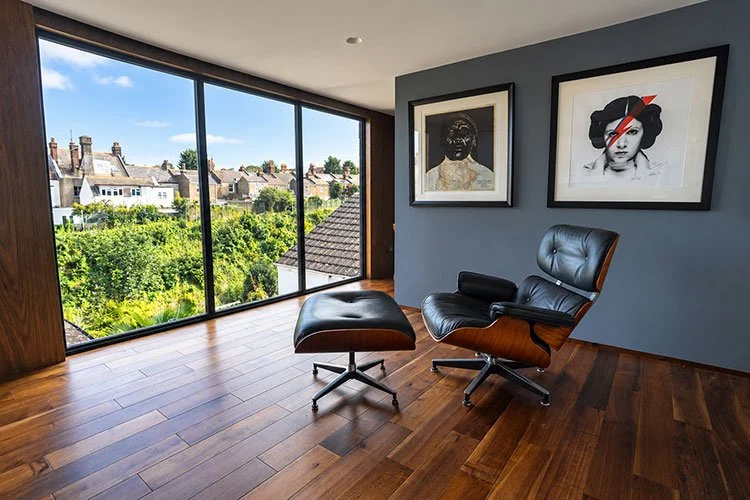
Addison Road, Seven Dials
A carefully considered conversion that created a calm new master suite at the top of this Brighton family home.
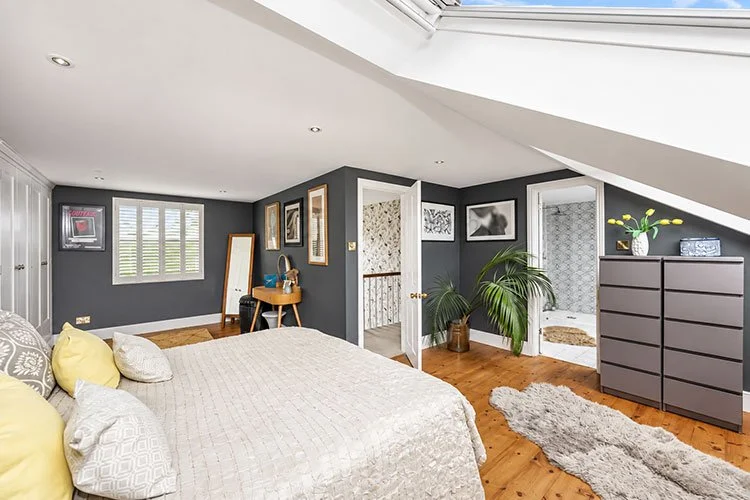
Park View Terrace
A private top-floor retreat that gave a growing family valuable extra space without changing the character of their home.
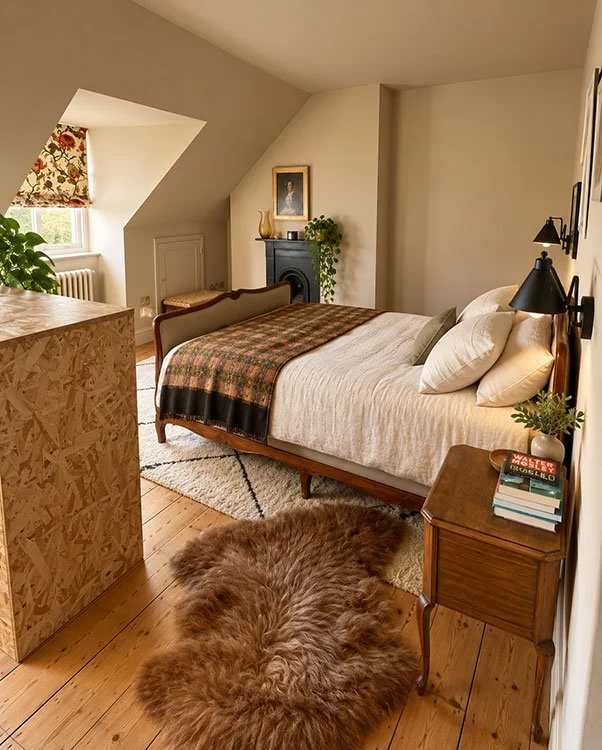
West Hill Road
Part of a wider transformation of a much-loved Brighton home, creating a generous new master suite filled with light and character.
A local team, with a straightforward approach
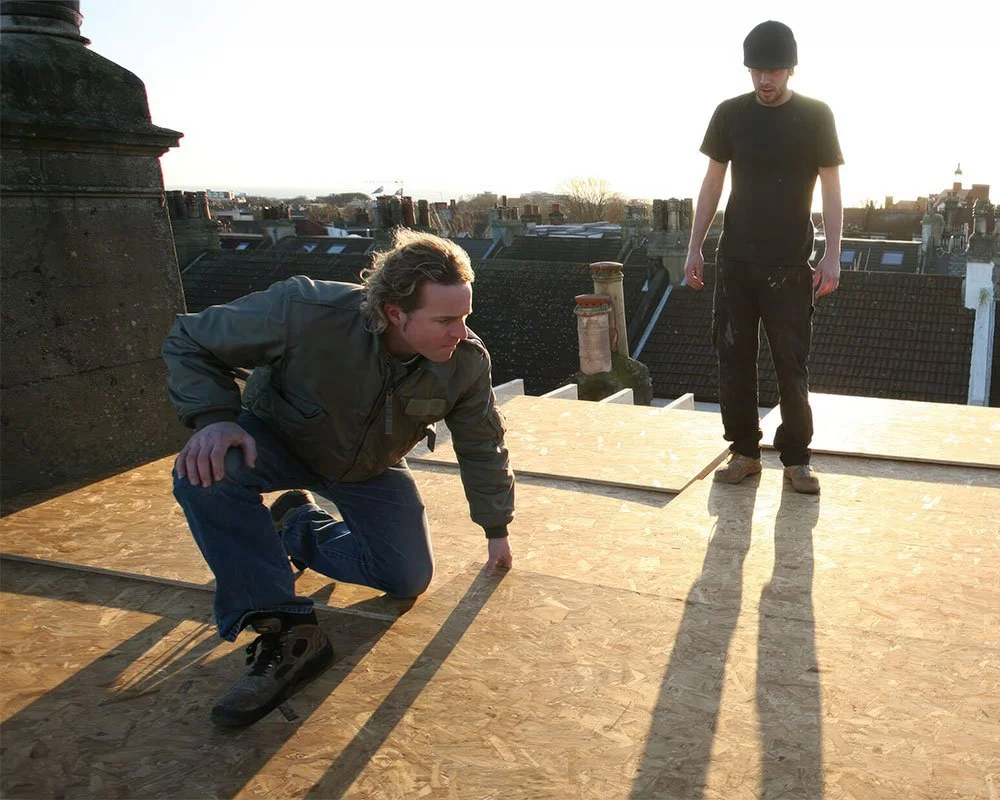
Soundhouse has been working in Brighton & Hove since 2002. We’re a small, experienced team and Nick remains closely involved in every project.
For us, a good loft conversion isn’t simply about creating the maximum number of square metres. It’s about making the new space work properly, feel connected to the rest of the house and stand up to everyday family life.
Realistic advice
We’ll tell you what we think will work, what might not, and where your budget is best spent.

Built around your home
We don’t use a cookie-cutter approach. Every design needs to respond to the property it sits within.
Considerate building
We know we’re working in your home, not simply on a building site, and plan the work accordingly.
One joined-up process
From the initial conversation and planning through to construction and finishing, we help keep the project moving in the right direction.
Local experience
Years of working with Brighton & Hove housing means we’re familiar with the quirks, constraints and opportunities that come with older local properties.

How a loft conversion works with Soundhouse
1. Initial chat
Start with a conversation with Nick about the house, what you need from the space and what you have in mind.

2. Site visit and feasibility
We’ll look at the existing loft and property, talk through the possibilities and identify any obvious structural, planning or practical considerations.
3. Design and approvals
Once the direction is agreed, we can help coordinate the drawings, structural requirements, planning where needed and Building Control.
4. The build
Our team manages the construction carefully, keeping you informed and aiming to minimise disruption while the work is underway.
5. Finishing and handover
The details matter. We work through the final fit-out and finishes so the new rooms feel properly integrated with the rest of your home.
What our loft clients say
-
“The team were a pleasure to deal with. Our home was kept clean and tidy throughout.”
Caroline — Nevill Avenue
-
“We now have the most wonderful loft room that we're more than happy to show to anyone who's thinking of having the same work done.”
Maggie and Vic — Springfield Road, Brighton
-
“They did an excellent job and we love our new loft space.”
Bethan and Hugh — Fiveways, Brighton
Questions about loft conversions
-
Not necessarily. Many loft conversions to houses can fall within permitted development rights, provided the proposed work stays within certain limits and conditions. Different rules can apply to flats, maisonettes, conservation areas and properties where permitted development rights are restricted.
-
The amount of available headroom is important, but it’s only part of the picture. We also need to consider the existing roof structure, where a staircase could go, the support required for the new floor and how the finished layout would connect with the rest of the house.
-
It depends on the property, the type of conversion and the level of internal work involved. Once we understand the scope, we can give you a realistic programme rather than promising a generic timescale that may not apply to your home.
-
Often, yes. Many of our clients remain at home during their loft conversion. Exactly how disruptive the work will be depends on the project and the point at which the new staircase and internal connections are made.
-
A loft conversion creates a new habitable storey, so structural support, fire safety, stairs, insulation and other Building Regulations requirements all need to be properly considered. We can help coordinate these elements as part of the overall project rather than leaving you to piece everything together yourself.
Beyond the loft – more ways we can help with your home

Extensions and other services
Loft conversions are only part of what Soundhouse does. We also undertake extensions, kitchens, bathrooms and wider home refurbishments across Brighton & Hove.
Planning something bigger?
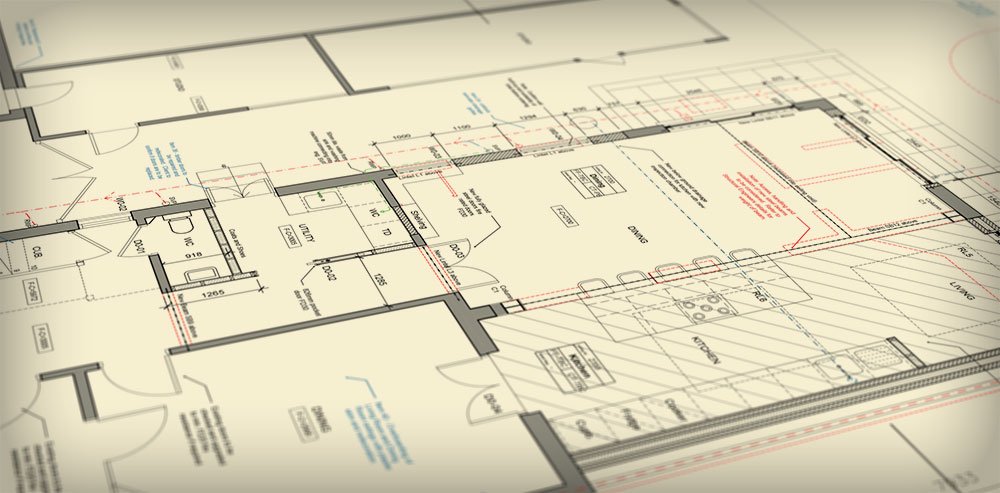
For full-house renovations, major structural alterations and larger residential building projects, take a look at Soundhouse Build.
Thinking about converting your loft?
Every loft and every home is different. If you’re considering a conversion, start with a conversation with Nick about what you need and what might be possible.

Call Nick: 07771 550194

Email: nick@sound-house.co.uk
Currently taking bookings from around six weeks.