Loft conversion: West Hill Road, Brighton
More space for a much-loved Brighton home
The owners of this West Hill Road home had lived in the house and the area for many years. Rather than moving, they wanted to make the property work better for the next stage of family life — updating its look while creating more useful space.
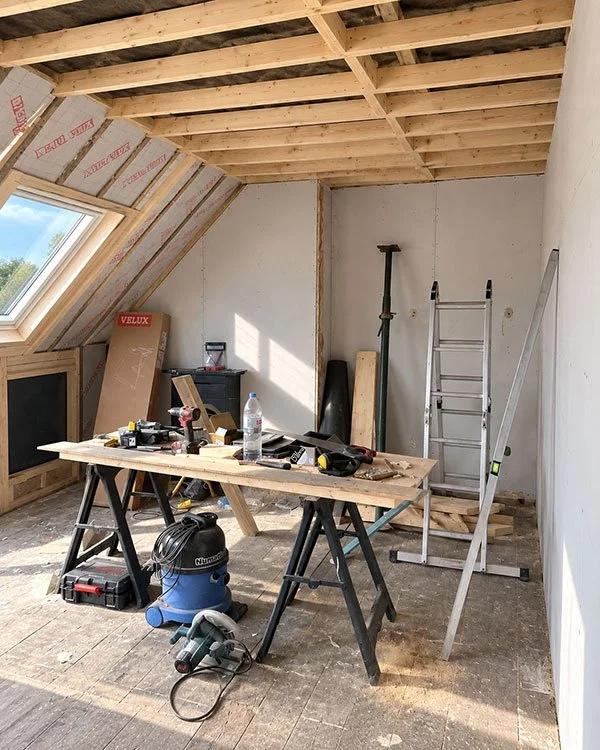
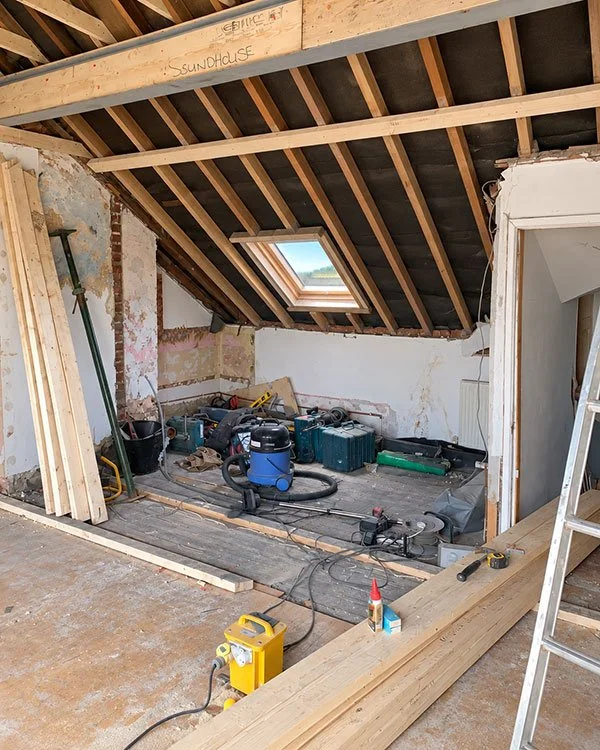
The work at the top of the house involved a substantial transformation. The existing space was stripped back and reworked, allowing the layout, structure and natural light to be reconsidered rather than simply fitting new rooms into what was already there.
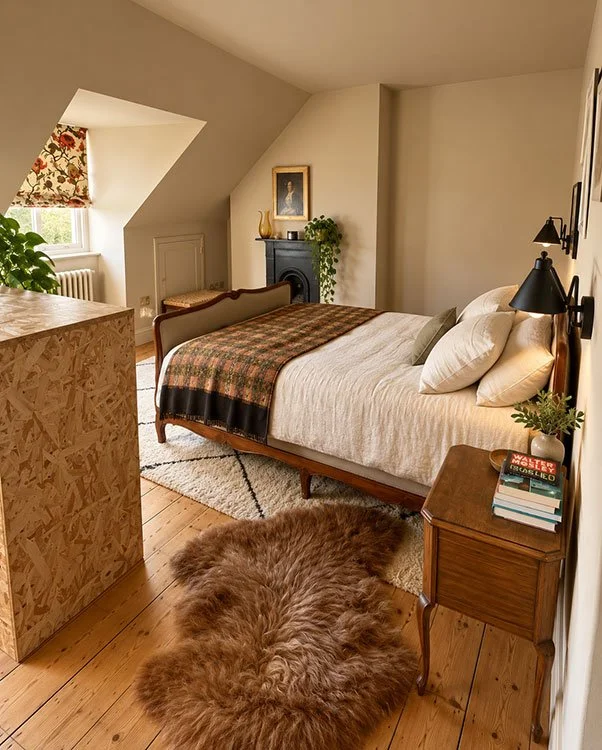
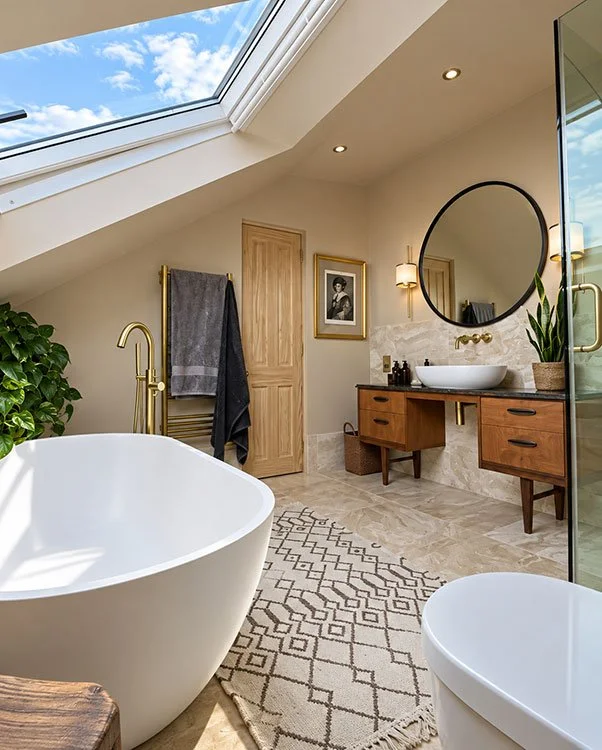
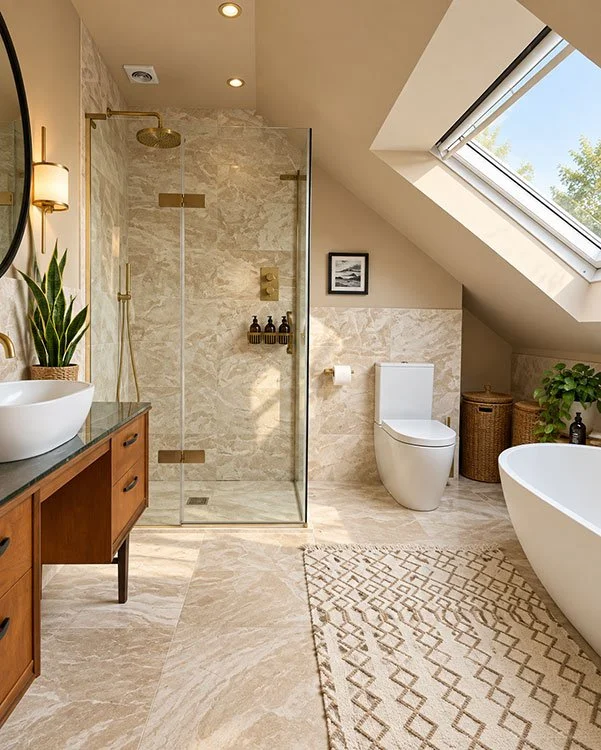
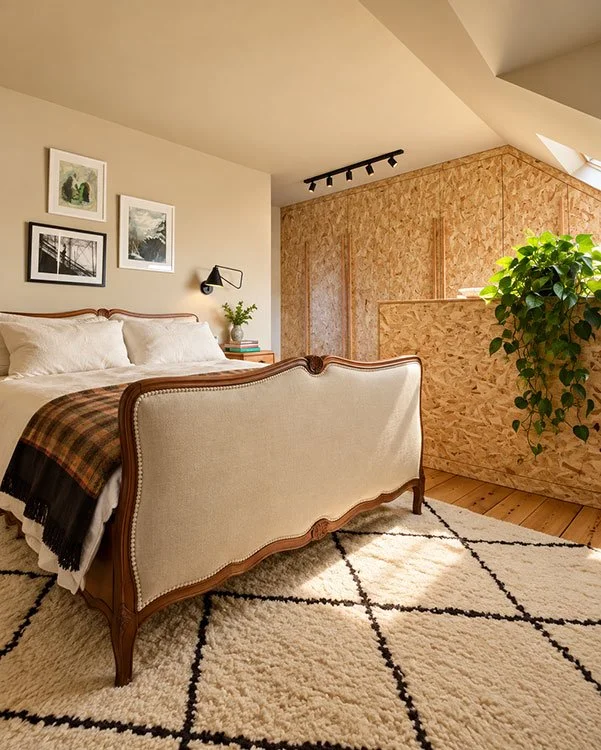
The completed loft now provides a characterful master bedroom and a generous en suite bathroom. Rooflights bring daylight deep into the space, while carefully chosen materials and fittings give the rooms a warm, individual feel. In the bathroom, a freestanding bath, walk-in shower, timber vanity and brass detailing create a space that feels considered without losing the personality of the original house.
Just as importantly, the new floor has been integrated with the existing home below. The reworked staircase and landing make the loft feel like a natural continuation of the house rather than a later addition.
The result gives the owners significantly more usable space while allowing them to stay in the home and neighbourhood they already loved.
Thinking about a loft conversion?
From extra bedrooms and en suites to complete master suites, we design and build loft conversions around the way you want to use your home.